
FROM YOUR FIRST QUESTION TO YOUR FRONT DOOR.
Planning a new home can feel overwhelming. Walsh Design & Build brings design, planning, pricing and construction together in one place—giving you a clear path from your initial idea to your completed home.
ICF and traditional block construction | New homes | Extensions | Turnkey delivery
EVERYTHING YOU NEED TO BUILD YOUR NEW HOME
Where do you begin? What will it cost? Which construction method should you choose? Who manages the drawings, planning, pricing, trades and schedule?
Walsh Design & Build provides one trusted place to get your questions answered and decide the best route for your project. Choose a complete start-to-finish service or select support for only the stages you need.
One trusted point of contact
Clear pricing and programmes
ICF and traditional block options
Complete or flexible support
WHERE ARE YOU IN YOUR NEW-HOME JOURNEY?
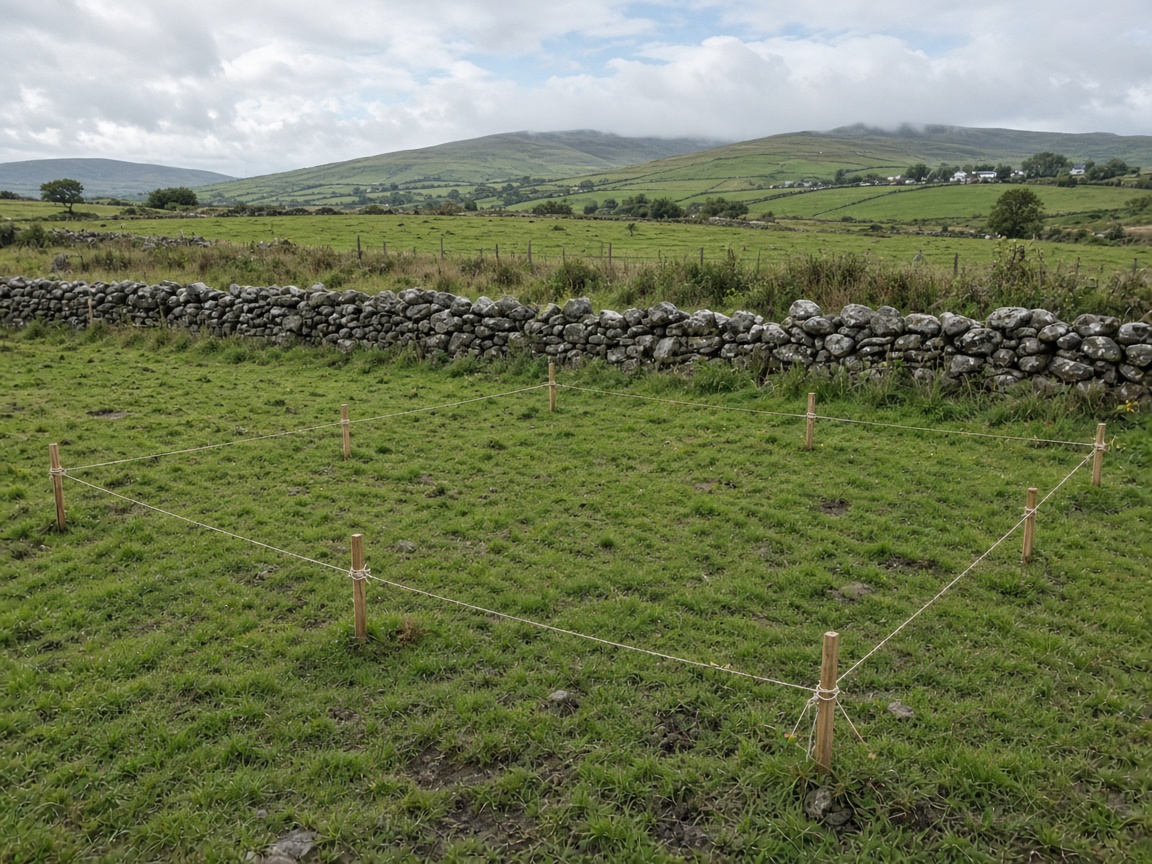
I HAVE A SITE OR AN IDEA
We can help shape your brief, explore your budget, develop the design and guide the project through planning and construction.
START FROM THE BEGINNING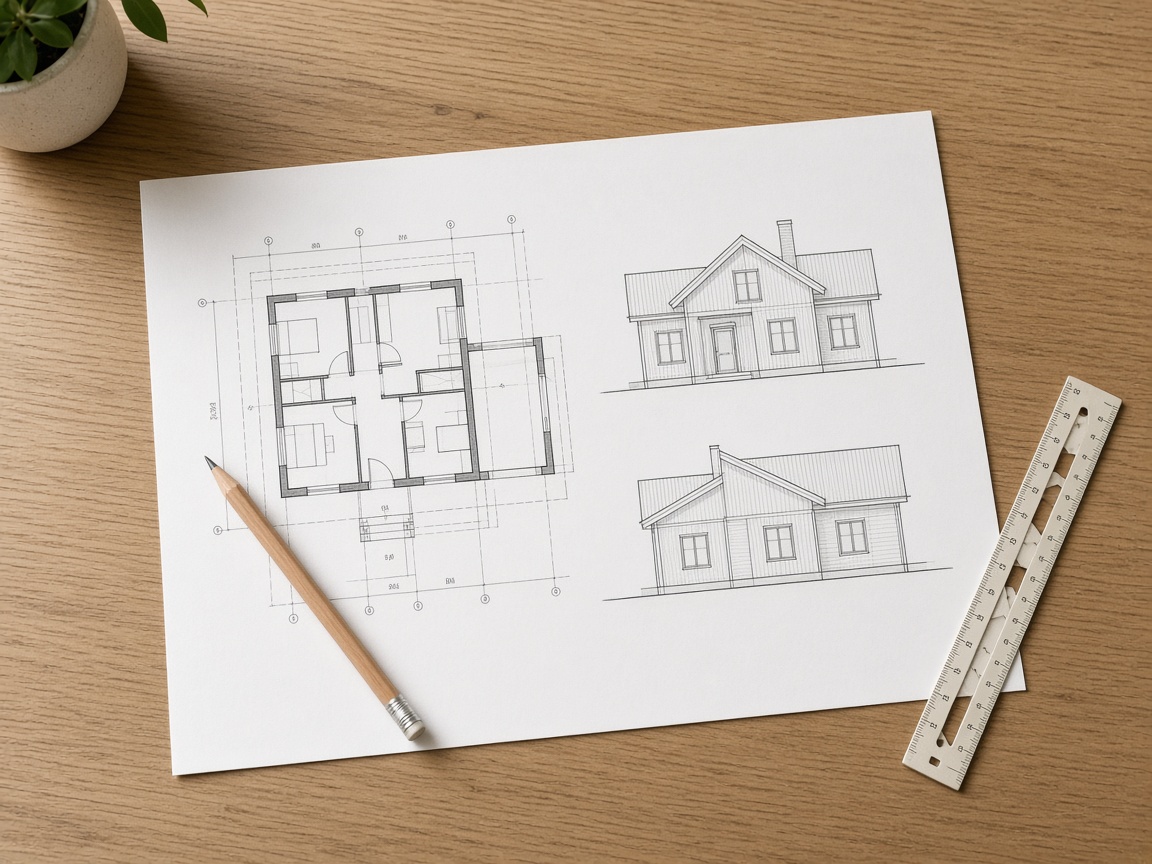
I ALREADY HAVE PLANS
Send us your drawings and we can review the project, prepare pricing and create a clear construction or self-build programme.
UPLOAD YOUR PLANS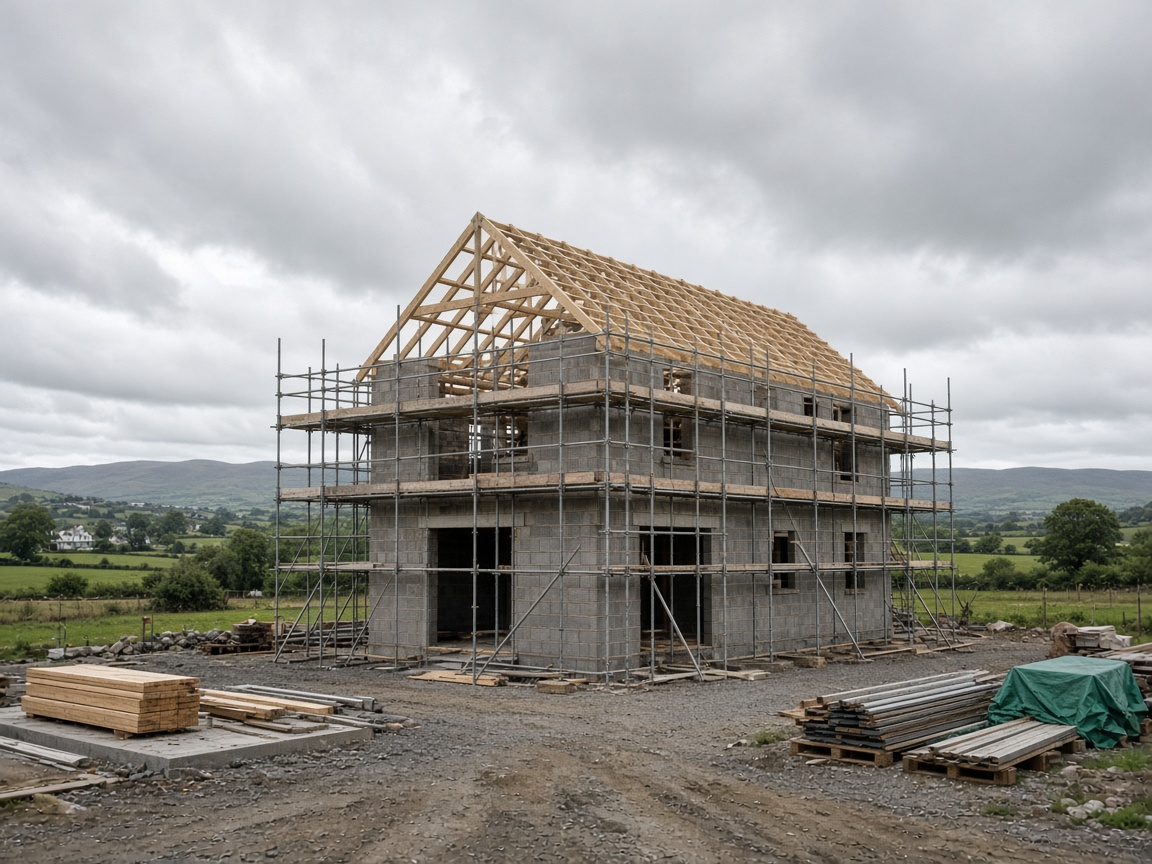
I HAVE PLANNING PERMISSION
If your home is ready to move into construction, we can price, manage and deliver the build through to your chosen level of completion.
PRICE MY BUILDCHOOSE THE SUPPORT YOU NEED
Every new-home journey is different. Our packages allow you to hand over the complete project or remain involved in the stages that suit you.
FROM IDEA TO KEYS
Our complete new-home service for clients who want one team and one point of contact throughout the entire project.
- Initial project and budget consultation
- Home design and drawings
- 3D visualisations
- Planning application coordination
- Detailed project pricing
- Construction programme
- ICF or traditional block construction
- Turnkey completion
PLANS TO TURNKEY
For clients who already have drawings or planning permission and need an experienced team to price, manage and build their home.
- Plans and specification review
- Detailed construction quotation
- Value-engineering options
- Construction schedule
- Full build management
- Turnkey completion
GUIDED SELF-BUILD
For clients who want to manage parts of their build but need a professional structure, realistic schedule and guidance.
- Plans review
- Cost and budget guidance
- Self-build checklist
- Month-by-month schedule
- Recommended order of works
- Trade and material requirements
- Milestone consultations
- Optional ICF, blockwork or structural-shell package
ICF OR TRADITIONAL BLOCK?
There is no single construction method that suits every home. The right choice depends on your design, budget, energy goals, programme and preferred way of building.
Walsh Design & Build works with both ICF and traditional block construction. We explain the differences clearly and help you choose the most suitable approach for your project.
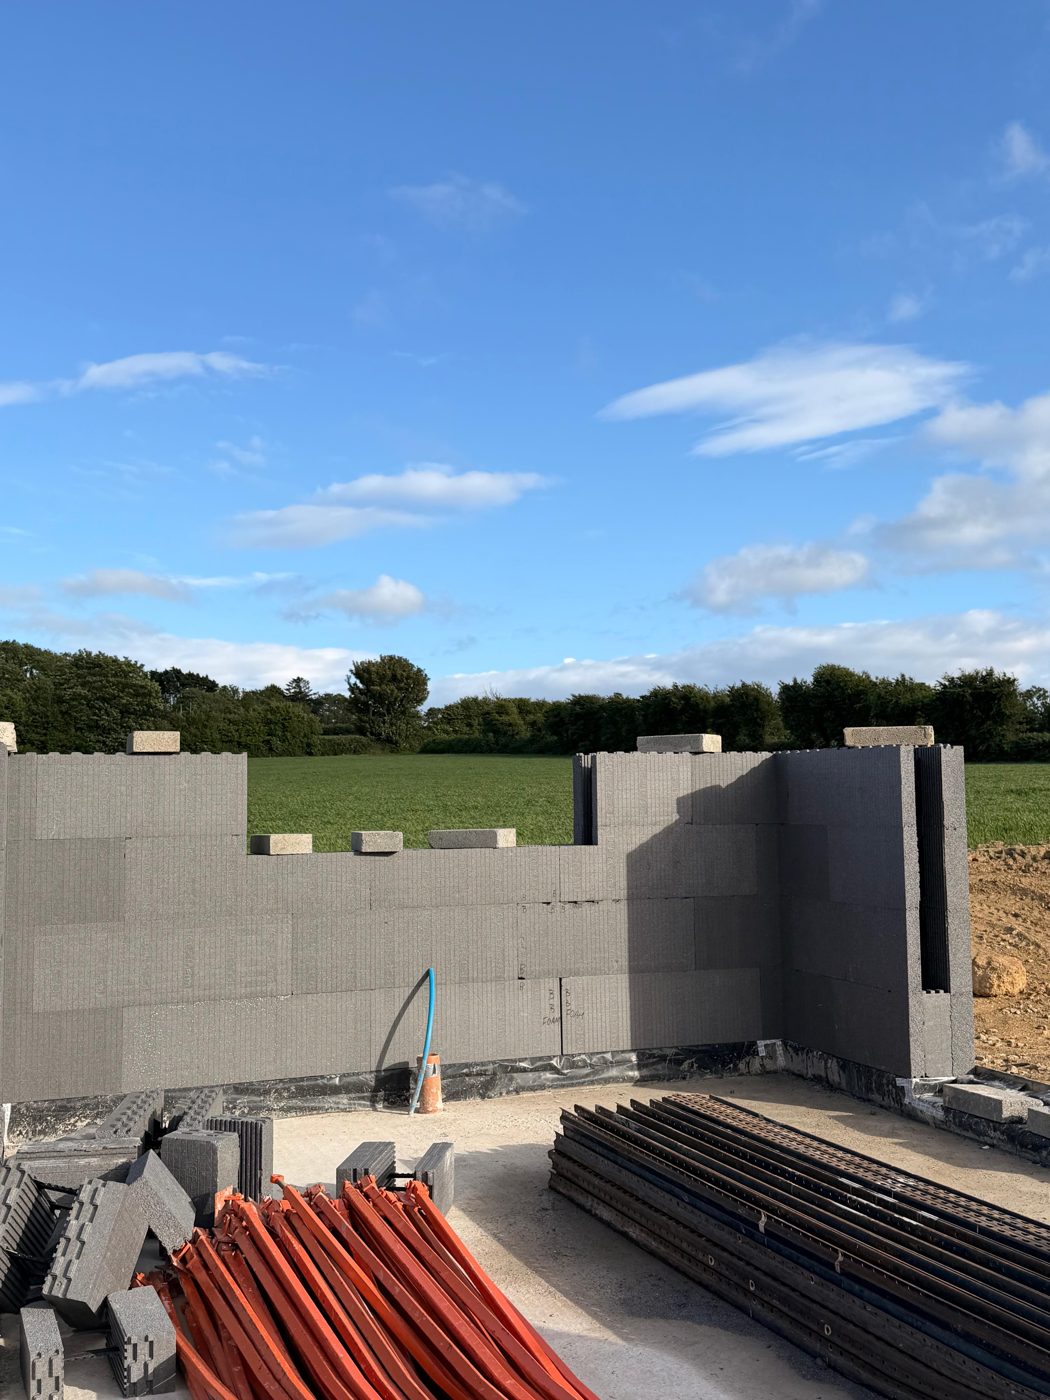
ICF (Insulated Concrete Formwork)
- Interlocking EPS foam panels form both faces of the wall
- Plastic ties hold the panels together at fixed spacing
- Steel reinforcement placed in the core before concrete is poured
- Insulation is built into both sides of the structural wall
- Finished externally with render and internally with plaster or board
Traditional Concrete Block
- Familiar cavity wall: two leaves of concrete block
- Insulation board placed in the cavity, with stainless steel ties linking the leaves
- Hollow or solid blocks used depending on the design
- Sand-cement render outside, plaster inside
- Widely understood by trades, suppliers and engineers in Ireland
A CLEARER WAY TO BUILD
- 1
Tell us where you are
- 2
Review your site, plans and budget
- 3
Choose your service package
- 4
Finalise the price and programme
- 5
Begin construction
- 6
Complete and hand over your home
You will understand the next step, the expected programme and who is responsible throughout the project.
Your New Home: Where to Start
Planning, pricing and building a home in IrelandNOT SURE WHERE TO BEGIN?
Download “Your New Home: Where to Start”—a practical introduction to planning, pricing and building a home in Ireland.
The guide covers:
- What to do before beginning
- Setting a realistic budget
- Drawings and planning
- ICF versus traditional block
- Understanding build quotations
- Finance routes and stage payments
- The order of construction
- Common costs people overlook
- Self-build versus managed construction
UNDERSTAND YOUR FINANCE OPTIONS
We help clients understand the likely cost stages of building a home and can introduce relevant finance routes where available. All finance is subject to eligibility, lender criteria and approval.
WHY WORK WITH WALSH DESIGN & BUILD?
SEE OUR WORK
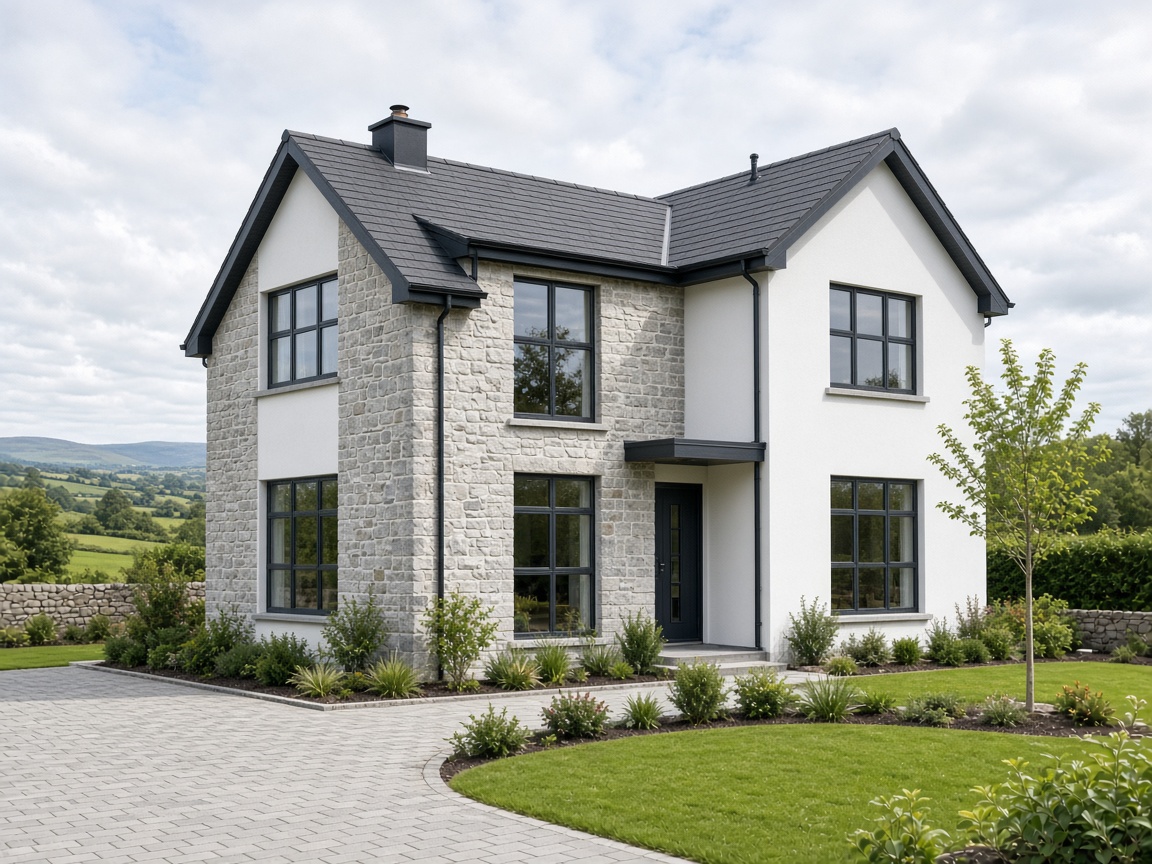
YOUR QUESTIONS, ANSWERED
Start with an initial consultation. We will talk through your site, your brief and your budget, and outline the next steps from design through to planning and construction.
Yes. We provide home design, drawings and planning support, coordinating the planning application on your behalf.
Yes. Send us your drawings and, through our Plans to Turnkey package, we will review the plans and specification and prepare a detailed construction quotation and schedule.
Yes. We build with both and will explain the differences to help you choose the right method for your project.
Yes. Our From Idea to Keys package takes the project from first consultation through to turnkey completion. If you already have drawings or planning permission, our Plans to Turnkey package prices, manages and builds your home.
Yes. You can engage us for only the stages you need and manage the remainder yourself.
Guided Self-Build includes a plans review, cost and budget guidance, a self-build checklist, a month-by-month schedule, the recommended order of works, trade and material requirements and milestone consultations. An ICF, blockwork or structural-shell package can be added as an option.
Yes. We can prepare a construction or self-build programme setting out each stage and its expected timing.
An accurate price depends on having sufficiently detailed drawings and specifications. We can give guidance on budget early on and a detailed price once the design is developed.
We help you understand the likely cost stages and can introduce relevant finance routes where available. All finance is subject to eligibility, lender criteria and approval.
We are based in Wexford and work across Munster and Leinster. Get in touch to discuss your location.
Complete the contact form below, call us on 083 478 9545 or email info@walsh-design.ie.
READY TO START YOUR NEW HOME?
Whether you have an idea, a set of drawings or full planning permission, talk to Walsh Design & Build about the next step.
Tell us about your project
Share a few details and we will be in touch to arrange an initial consultation.
Phone: 083 478 9545
Email: info@walsh-design.ie
Based in Wexford · Serving Munster & Leinster